Ensuring Well Integrity from the Start
Casing and tubing are the backbone of every well. They provide structural support, contain formation pressures, isolate producing zones, and serve as the conduit for production fluids. Any defect in these critical components — whether from manufacturing, handling, storage, or service — can compromise well integrity and lead to costly failures, environmental incidents, or safety hazards.
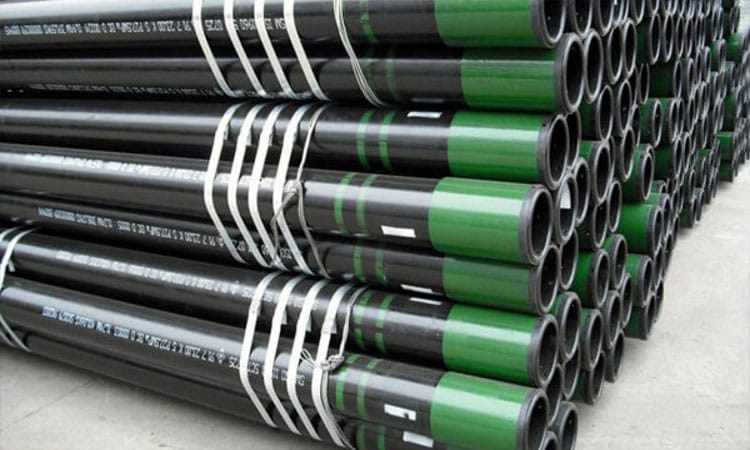
Well Guard Inspection Services provides thorough inspection and evaluation of casing and tubing products (OCTG) at yard, pipe rack, or wellsite. Our qualified inspectors assess the condition of every joint to verify it is fit for its intended service, helping clients make informed decisions about their tubular inventory.
Our Inspection Scope
Visual & Dimensional Inspection
Thorough visual examination of each joint for surface defects, corrosion, mechanical damage, and thread condition. Dimensional checks including OD, wall thickness, length measurement, and drift testing.
Thread Inspection
Detailed inspection of pin and box connections using thread gauges (ring and plug gauges) to verify thread profile, pitch, taper, standoff, and overall thread condition against API specifications.
Ultrasonic Wall Thickness
UT measurement at multiple points to detect wall thinning from corrosion, erosion, or manufacturing variations. Assessment against minimum remaining wall thickness criteria.
MPI of Critical Areas
Magnetic particle inspection of upset areas, coupling faces, and other critical zones to detect surface and near-surface cracks that could lead to connection failures.
Drift Testing
Passing the appropriate API drift mandrel through each joint to verify internal clearance and confirm the pipe is free from obstructions and internal deformation.
Marking & Classification
Proper classification of each joint based on inspection results — identifying joints as prime, usable, repairable, or reject. Clear marking and color coding per client requirements.
Inspection Process
Receiving & Inventory
Receipt inspection, inventory verification, tally of all joints by size, weight, grade, connection type, and range. Verification of mill certificates and material traceability.
Full-Body Inspection
Visual and dimensional inspection of the full body of each joint. Checking for corrosion, pitting, mechanical damage, ovality, straightness, and wall thickness.
Connection Inspection
Detailed thread inspection of pins and boxes using calibrated gauges. Assessment of thread profile, sealing surfaces, and coupling condition.
NDT & Special Inspection
MPI of upsets and critical areas, UT wall thickness measurement, and any additional NDT required by client specifications or operational requirements.
Classification & Reporting
Final classification of each joint, application of color codes and markings, preparation of tally records and comprehensive inspection report with recommendations.